Reference material: schedules, ship configurations, prices and inclusions have not been verified for a current departure. Ask Deluxe Cruises to confirm the details before making travel arrangements.



Silver Suite
Silver Shadow or Silver Whisper
Silver Shadow and Silver Whisper Deck
Plans
(Slight differences between the
two ships are noted adjacent - the deck plans on each deck.)
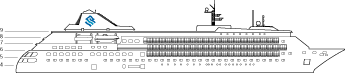
Crew: 295. Italian Officers.
Tonnage: 28,258
Registry: Bahamas
Passenger
Decks: 4, 5, 6, 7, 8 and 9
▲=
3rd Guest Capacity
Vista Suites Large
Picture Window
Decks 4, 5
287 Sq Ft = 27 M2
Deluxe Veranda = Midship Veranda 345 Sq Ft = 32 M2 Decks 5, 6, 7, 8, 9
Private Teakwood Balcony
521 Sq Ft = 48 M2
Silver Suites
Deck 7
701 Sq Ft = 65 M2 Nos. 527, 627 or 723
Nos. 702 & 704 or 602 & 604
Owner's Suites
Nos. 731 & 733
or 732 & 734
Grand Suites
Nos. 801 & 803 or
701 & 703
601 & 603


The Deck 4 entrance - the restaurant is from the aft elevators, not from the Deck 4 stateroom area. Deck 4

”Terrace Suites” 521, 523, 525, 527, 529, 531, 533, and 537 share a common veranda and walkway. These suites are more expensive than Vista Suites and less expensive than Veranda Suites.
.Deck 5

▲= 3rd Guest Capacity
Deck 6

▲= 3rd Guest Capacity
Deck 7

▲= 3rd Guest Capacity
Deck 8

Deck 9
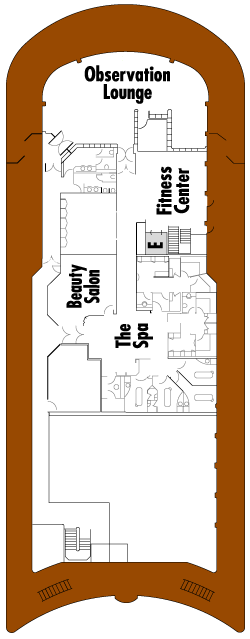
Deck 10

Planning questions
How should I use these deck plans?
Match the category key to the deck location, then note lifts, stairs and nearby public areas. Request a current ship-specific plan before relying on a cabin number or layout.
How can Deluxe Cruises help with my enquiry?
Mention silver shadow and silver whisper deck-plan archive and explain what you want to check. Include your preferred ship, dates, guest count and cabin or suite preference so Deluxe Cruises can respond with relevant advice and current prices.